Garage Conversion Quotes
Most garages end up full of bikes and boxes. Converting yours is one of the quickest ways to gain a proper extra room without extending.
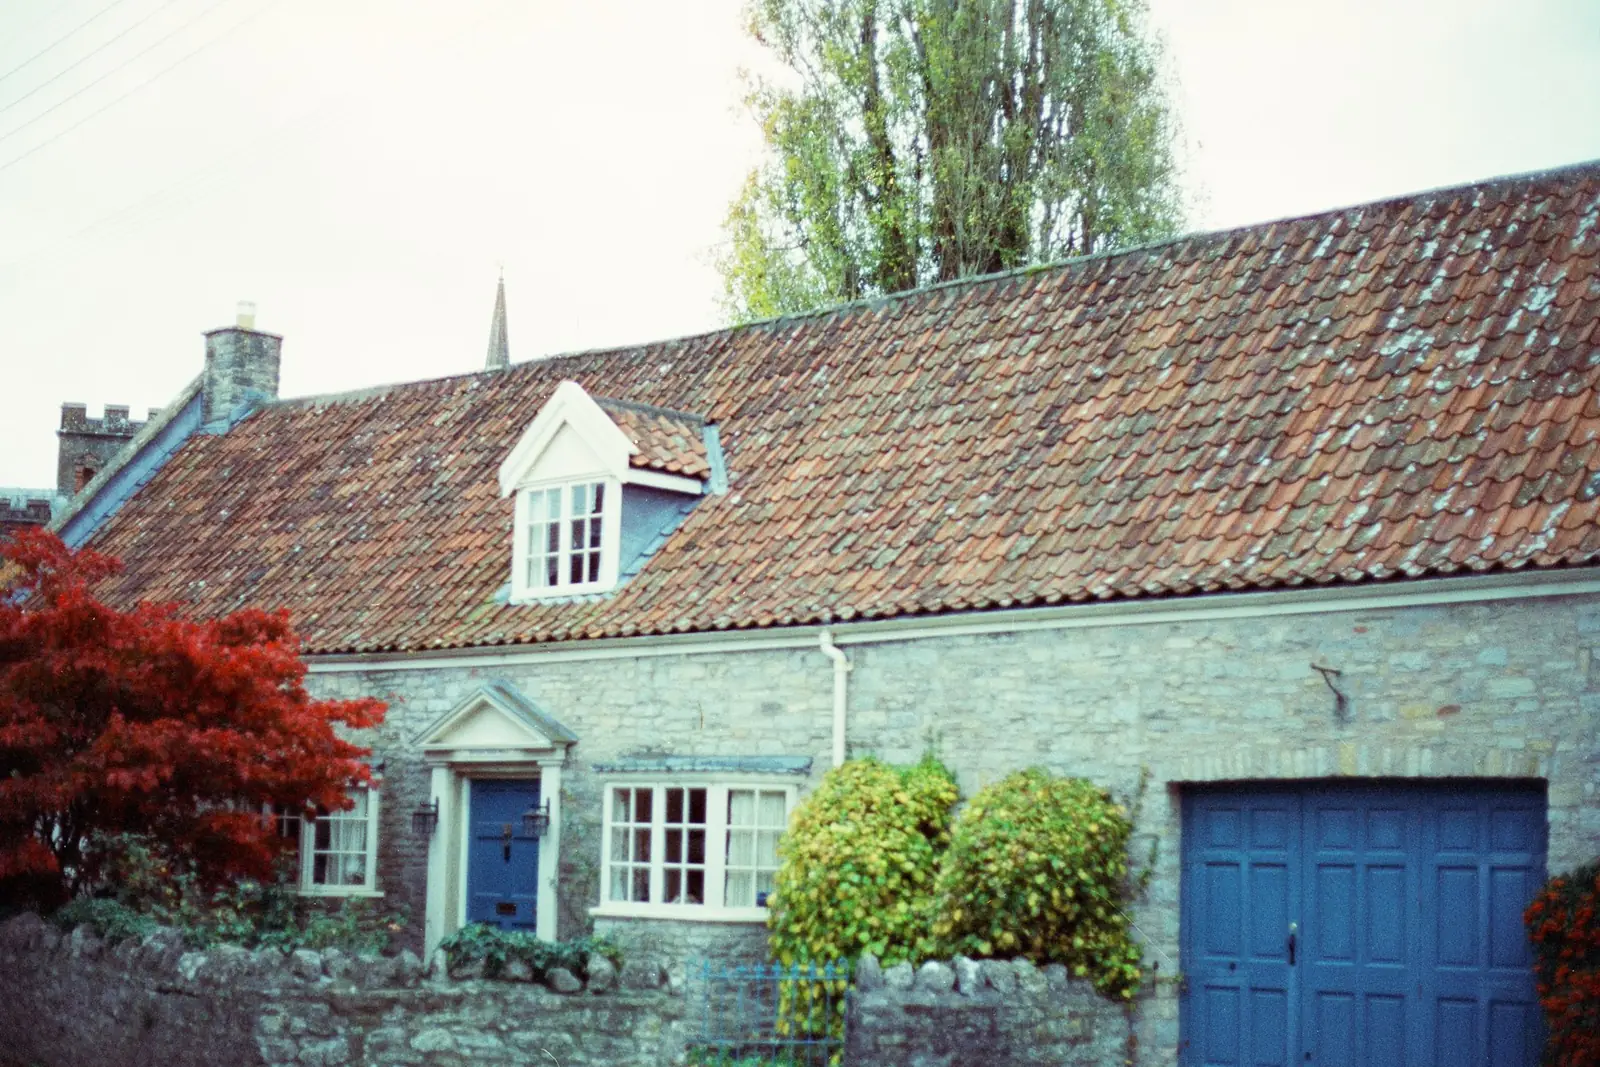
A garage conversion reuses a structure you already have, so it is usually cheaper and faster than building an extension. The typical job involves bricking up the garage door opening, adding a window, raising and insulating the floor, insulating the walls and ceiling, and bringing in heating and electrics.
Integral garages – those built into the house – tend to be the most straightforward to convert. Detached garages can work well as garden offices or gyms, although they need a little more thought about services and security.
Popular garage conversion ideas
Extra bedroom
Often with a small en-suite or shower room if drainage can be reached without too much disruption.
Home office
A quiet, separate workspace with good lighting, plenty of sockets and a decent internet connection.
Playroom or snug
Somewhere to keep toys or a second TV out of the main living room.
Utility room and storage
Moving the washing machine and tumble dryer out of the kitchen, with a half-height conversion keeping some storage at the front.
Gym or hobby room
A robust floor, good ventilation and plenty of power for equipment.
Annexe for a relative
A self-contained space with its own shower room – check with the council if it will be used as a separate dwelling.
Is your garage suitable?
Most modern brick-built garages can be converted. A builder will check the foundations under the garage door opening (which may need to be dug to support the new wall), the height of the floor compared with the house, and whether there is any damp.
It is worth thinking about parking before you commit. On some streets, losing a garage space makes little difference; on others, off-street parking is valuable and buyers may miss it.
Planning and building regulations
- Many garage conversions do not need planning permission because the work is mostly internal and the outside of the house barely changes. However, some housing estates have conditions that removed permitted development rights or require the garage to be kept for parking, so check your deeds and with the council.
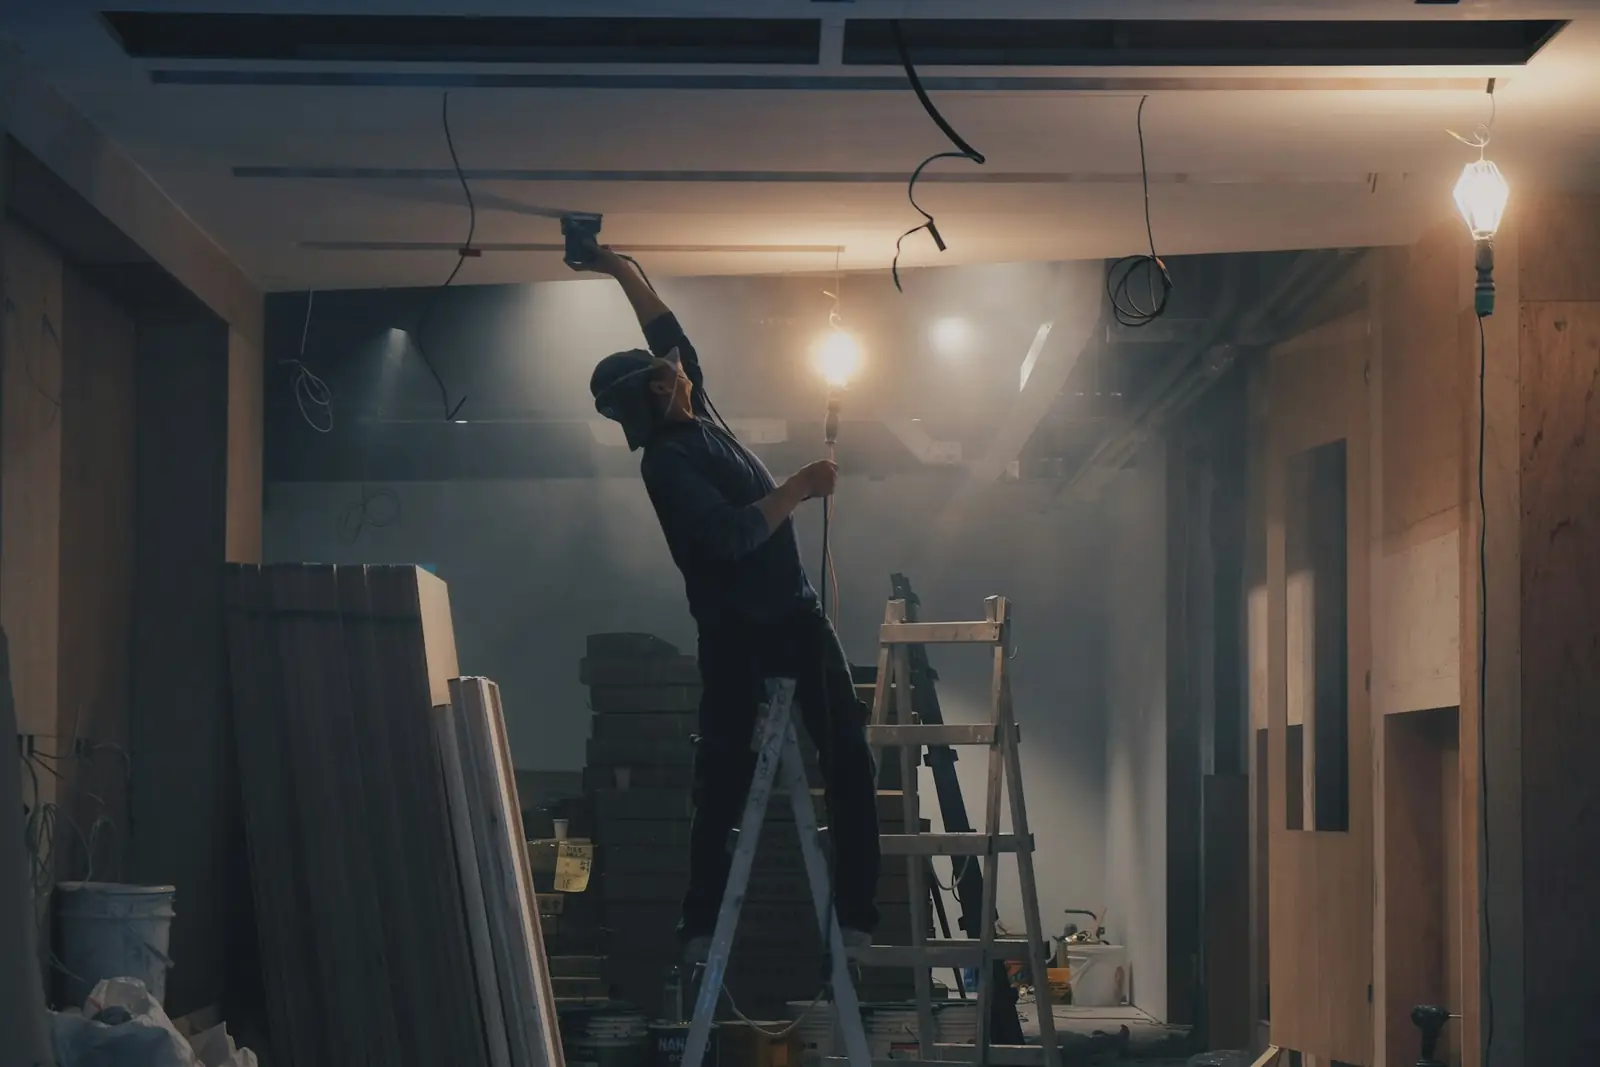
- Building regulations approval is almost always required, because the garage is becoming a habitable room. Inspectors will look at the new wall's foundations, insulation, damp-proofing, ventilation, fire safety and means of escape.
- Listed buildings and properties in conservation areas are more likely to need consent for changes to the front elevation.
Typical garage conversion costs
Indicative UK ranges for an integral or attached single garage. A double garage or a conversion with plumbing will cost more.
| Job | Typical UK price |
|---|---|
| Basic single garage conversion | £10,000–£18,000 |
| Conversion with en-suite or utility plumbing | £18,000–£30,000 |
| Half-garage conversion with storage kept | £7,000–£12,000 |
| Building control fees | £500–£1,200 |
Prices are indicative only and include VAT where the tradesperson is VAT-registered. Always get written quotes for your specific job.
What affects the price
- Floor level
- Garage floors are usually lower than the house, so the floor may need raising with insulation and a new screed or timber deck.
- Plumbing
- Adding a bathroom depends on how easily the builder can connect to existing drains – sometimes a macerator is the practical option.
- Heating
- Extending the central heating is common; electric underfloor heating is an alternative where the boiler is at capacity.
- Frontage
- Matching bricks, the style of window and any render all affect how well the conversion blends in – and the cost.
Questions to ask a garage conversion builder
- Will you handle the building regulations application and inspections?
- How will you tie the new wall into the existing structure and foundations?
- What insulation and damp-proofing are included?
- Can you match the existing brickwork and windows?
- Are electrics and heating included, and who will certify the electrical work?
- How long will the job take from start to finish?
Request garage conversion quotes
Describe the job, add your postcode and compare quotes from local tradespeople. It's free, and you're under no obligation to go ahead.
Get free garage conversion quotes
Describe your job once and compare quotes from local tradespeople who cover your area.
- Free to use
- No obligation
- Compare local tradespeople
- Quick online form
You'll continue to our quotes partner, MyJobQuote, to describe your job.
Areas we cover
You can request garage conversion quotes anywhere in the UK. Our local guides focus on fencing, and include advice on other trades in each area.
Related services
Garage Conversion: frequently asked questions
How long does a garage conversion take?
A straightforward single garage conversion typically takes three to six weeks once work starts. Adding a shower room or dealing with foundation issues can extend that.
Do I need planning permission to convert my garage?
Often not, but it depends on your property. Some estates restrict garage conversions through planning conditions, and listed buildings need consent. A lawful development certificate from your council gives certainty.
Does a garage conversion add value?
In most areas an extra habitable room adds value, particularly if it becomes a bedroom. In places where parking is scarce, losing the garage can put some buyers off, so it is worth asking a local agent.
Can I convert a detached garage?
Yes, though it usually needs more work on insulation, services and security. Detached garage conversions are popular as garden offices and gyms.
Ready to get garage conversion quotes?
One short form, local tradespeople, no obligation.
Get Free Quotes