House Extension Quotes
Adding a kitchen-diner, a bigger living space or an extra bedroom? Get quotes from builders who take extensions from foundations to final finish.
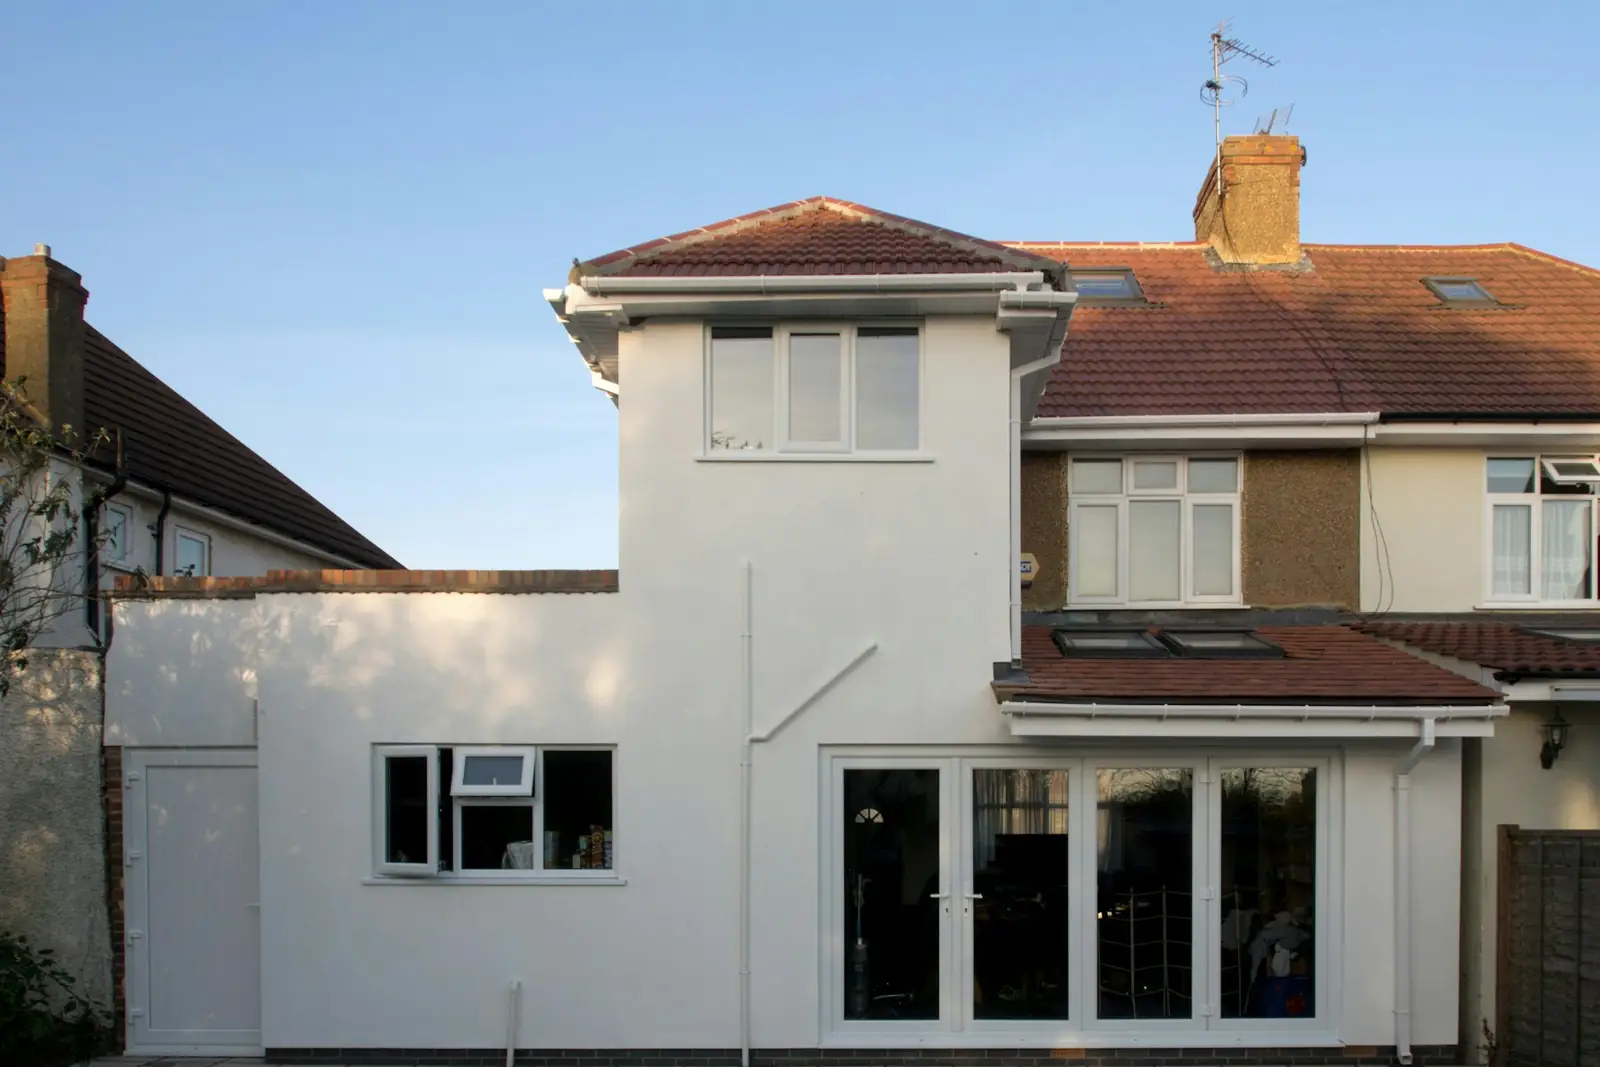
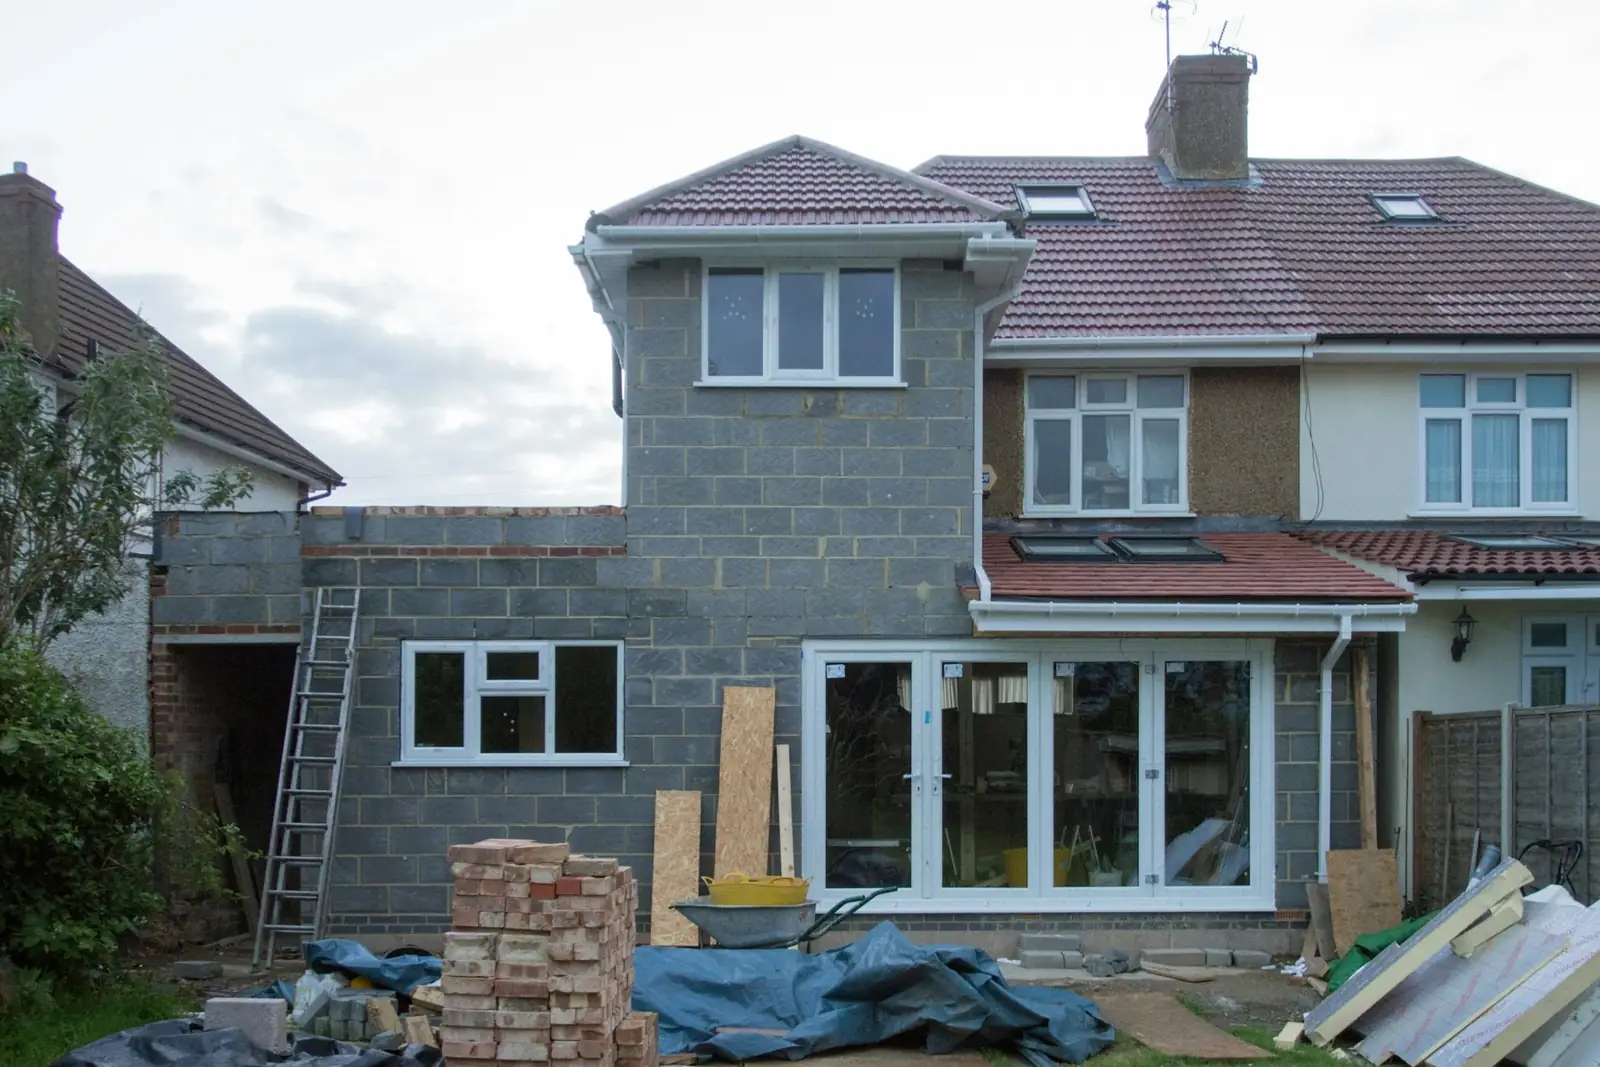
An extension is usually the biggest building project a household takes on, and it is one where the difference between a well-organised builder and a poor one really shows. The best firms will talk you through the sequence, flag problems early and keep the site tidy while you are living in the house.
Most extension quotes are based on drawings, so the sooner you have plans – even outline ones – the more accurate the prices will be. If you are still at the ideas stage, many builders are happy to give a ballpark figure and point you towards a designer they trust.
Types of extension
Single-storey rear extension
The most common choice for a bigger kitchen or open-plan living space, often with bifold or sliding doors onto the garden.
Side-return extension
Filling the narrow passage beside a Victorian or Edwardian terrace to widen the kitchen – a small footprint with a big impact on light and layout.
Wrap-around extension
Combining a side return and rear extension in an L-shape for the maximum ground-floor space.
Double-storey extension
Extra bedrooms or a bigger bathroom upstairs as well as more living space below. Better value per square metre, but it will almost always need planning permission.
Over-garage extension
Building on top of an existing garage, provided the foundations and walls can take the extra load.
Orangeries and garden rooms
Part-glazed rooms with a lantern roof, or a well-insulated room that works all year round.
Is an extension the right move?
An extension often costs less than moving once you add up stamp duty, estate agent and legal fees, and you keep the location you already like. It makes most sense when the garden can spare the space and the new room will genuinely change how you use the house.
If you are short of bedrooms rather than living space, compare the cost of a loft conversion as well. And if you have an integral garage you rarely park in, converting it can be a much quicker and cheaper route to an extra room.
Planning permission, building regulations and neighbours
- In England, many single-storey rear extensions fall under permitted development: typically up to 3 metres deep on an attached house or 4 metres on a detached house. The Larger Home Extension scheme can allow more with prior approval from the council. Flats, maisonettes, listed buildings and some new-build estates do not have the same rights.
- Wales, Scotland and Northern Ireland have their own permitted development rules, so always check with your local planning authority or use its online guidance before relying on them.
- Every extension needs building regulations approval, whether or not it needs planning permission. This covers structure, insulation, fire safety, ventilation and drainage.
- If you are building on or near the boundary, or digging foundations close to a neighbour's, you will probably need to serve a party wall notice in England and Wales.
Indicative extension costs
Extension costs are usually discussed per square metre of floor area. These ranges are for the build itself and exclude kitchens, flooring and professional fees unless stated.
| Job | Typical UK price |
|---|---|
| Single-storey extension (outside London) | £2,000–£3,000 per m² |
| Single-storey extension (London) | £2,800–£4,200 per m² |
| Double-storey extension | £1,800–£2,800 per m² |
| Architectural drawings (planning and building regs) | £1,500–£5,000 |
| Party wall surveyor (per neighbour) | £900–£1,800 |
Prices are indicative only and include VAT where the tradesperson is VAT-registered. Always get written quotes for your specific job.
What affects the price
- Ground conditions
- Clay soil, nearby trees and drains under the footprint can mean deeper or specialist foundations.
- Glazing
- Large bifolds, sliding doors and roof lanterns are often the single biggest line in the quote after the shell.
- Steelwork
- Opening up the back of the house to the new space usually needs a steel beam, sometimes more than one.
- Specification
- Underfloor heating, vaulted ceilings, a flat roof versus pitched, and the finish of the kitchen all move the price significantly.
Before you sign with an extension builder
- Make sure every builder is quoting from the same drawings and specification
- Check what is included: kitchen, flooring, electrics, decorating, skips
- Ask how long the house will be without a working kitchen
- Agree a payment schedule tied to stages such as foundations, wall plate and roof
- Confirm who is dealing with building control inspections
- Ask for a written contract – JCT Minor Works or a similar homeowner contract
Request extension quotes
Describe the job, add your postcode and compare quotes from local tradespeople. It's free, and you're under no obligation to go ahead.
Get free extension quotes
Describe your job once and compare quotes from local tradespeople who cover your area.
- Free to use
- No obligation
- Compare local tradespeople
- Quick online form
You'll continue to our quotes partner, MyJobQuote, to describe your job.
Areas we cover
You can request extension quotes anywhere in the UK. Our local guides focus on fencing, and include advice on other trades in each area.
Related services
Extensions: frequently asked questions
How long does a single-storey extension take to build?
Once work starts, a straightforward single-storey rear extension often takes around 10 to 16 weeks. Add time before that for design, planning (typically eight weeks for a decision) and building regulations.
Do I need planning permission for a rear extension?
Not always. Many modest single-storey rear extensions in England fall under permitted development, but the rules have limits on depth, height and materials, and they do not apply to every property. Check with your council or apply for a lawful development certificate for peace of mind.
Can I live in the house during an extension?
Most people do. The disruptive stage is when the back wall is opened up, which is often only a few days if the builder plans it well. Expect to be without a kitchen for a while if the extension is for a new one.
Will an extension add value to my home?
A well-designed extension that adds useful living space or a bedroom usually adds value, but it will not always add as much as it costs. Local agents can tell you what similar extended homes on your street have sold for.
Should I get a fixed price or an estimate?
Ask for a fixed price based on detailed drawings wherever possible, with clear provisional sums for anything that cannot be known in advance, such as foundations.